Our Work
Architecture shaped by conviction, built without compromise.
on the boards
A look inside the studio at work still in progress — residences and commercial developments taking shape on our drawing boards today, offered here as an early glimpse of what is to come.
 On the Boards
2508
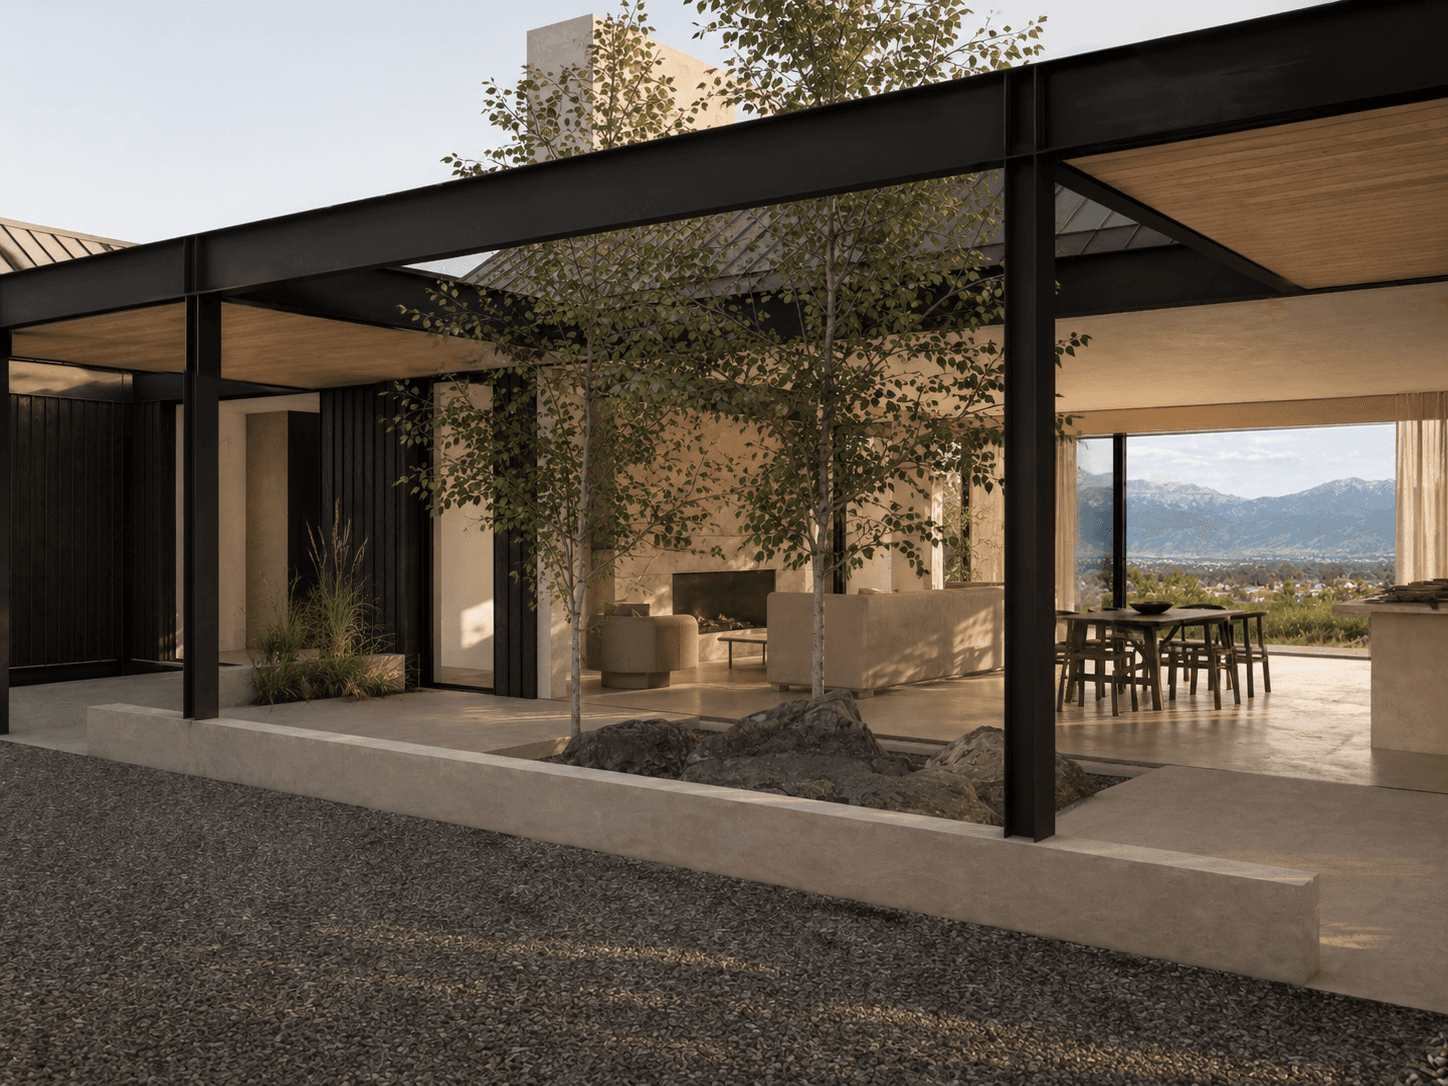
Settled into the natural fall of the hillside, the Park City residence conceals its arrival and utility spaces beneath an elevated living plane oriented toward sweeping views of the Wasatch Range. Water, planting, and architecture weave together throughout the home, creating moments of discovery, quiet separation, and a continual connection to the landscape.
 On the Boards
Goldwood House
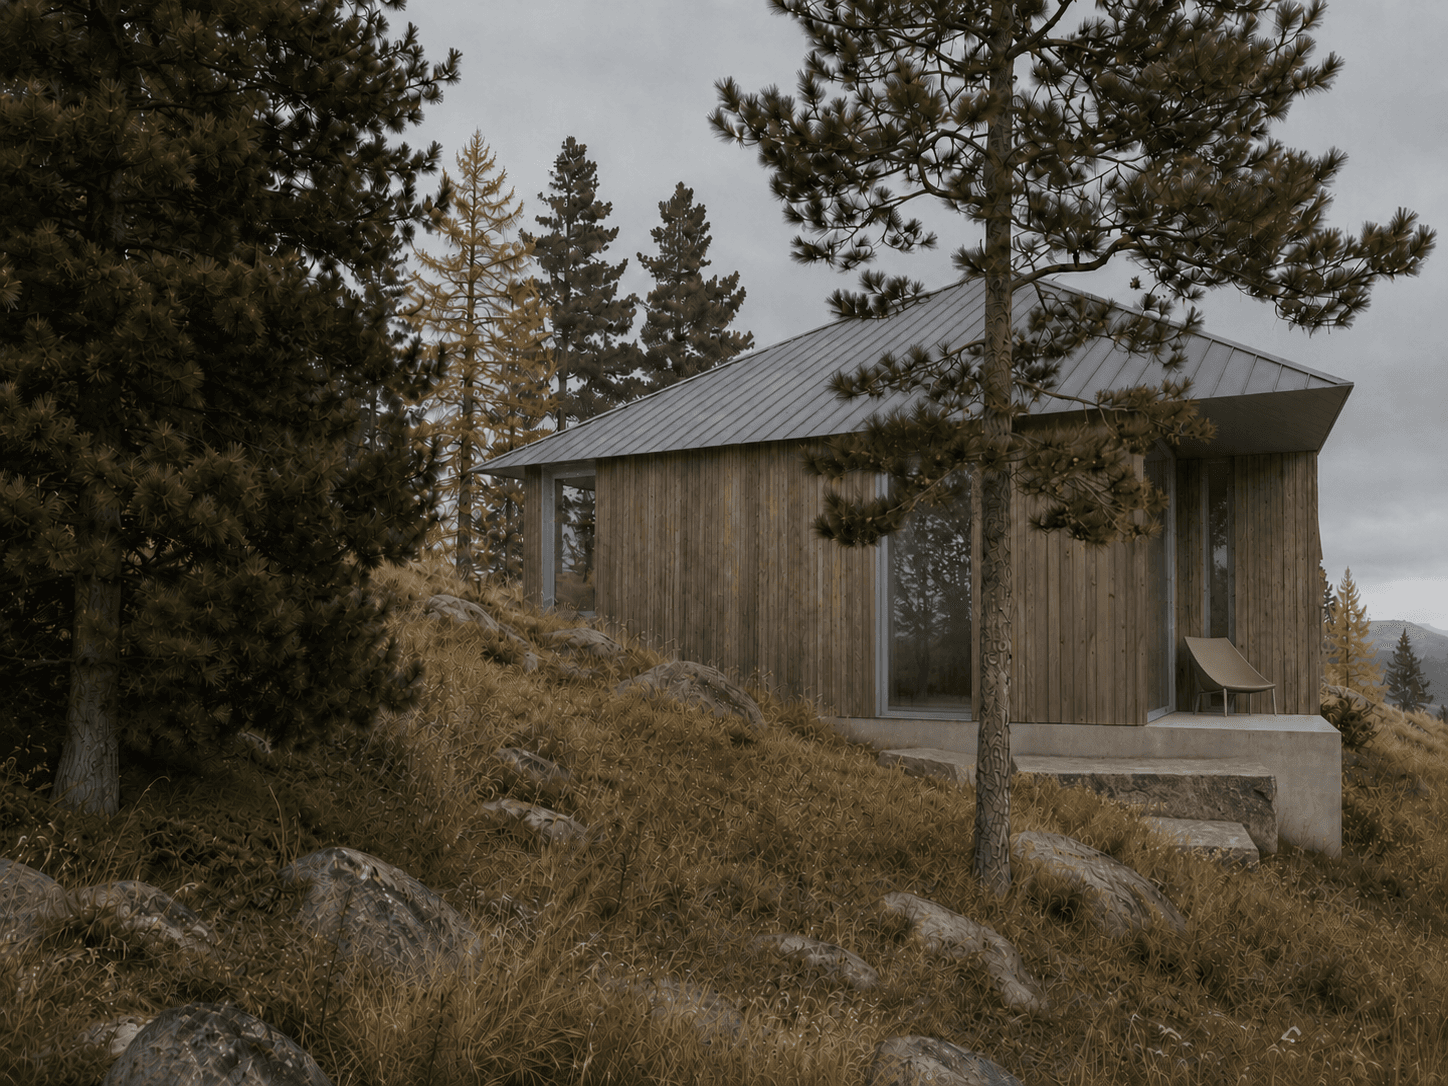
Set halfway up a forested mountainside in central Idaho, the Goldwood House settles quietly among ponderosa pines, native grasses, and scattered granite boulders. Its restrained form frames expansive views across the valley while allowing the architecture to feel embedded within the landscape.
 On the Boards
Roping Residence
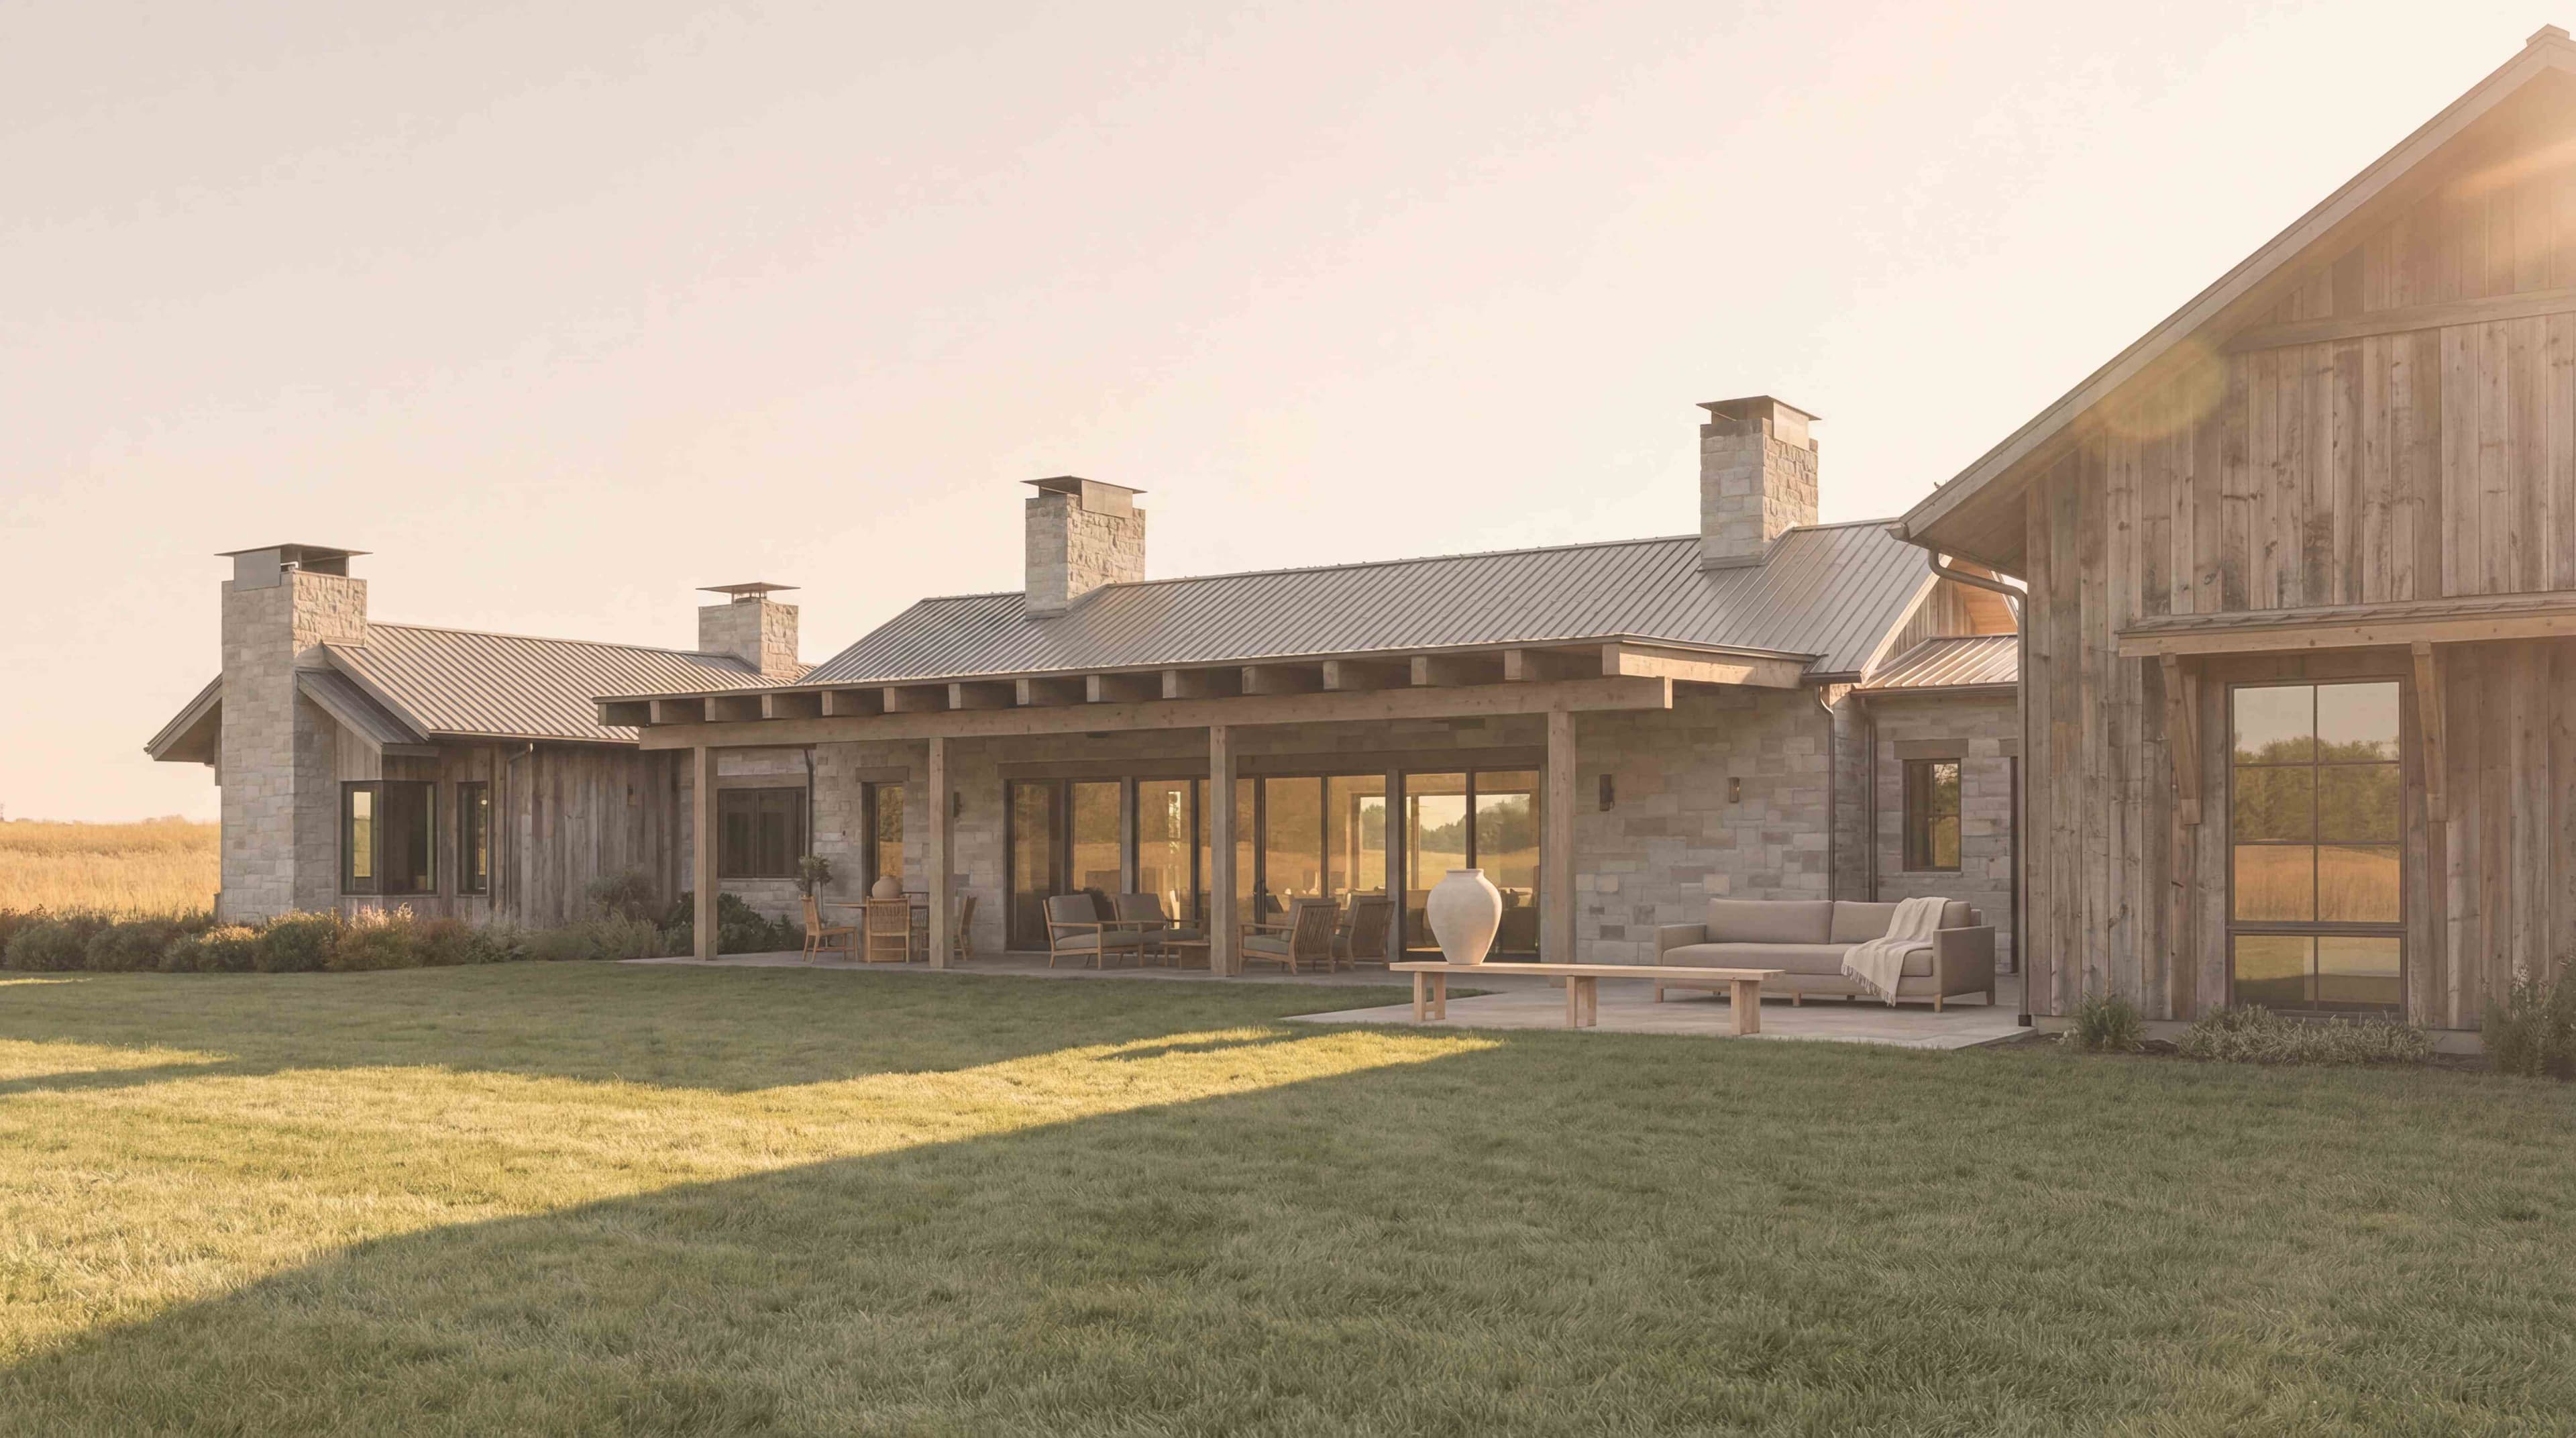
A custom ranch residence located in the premier Rockin' A Ranch subdivision. The program integrates an equestrian lifestyle into a contemporary agrarian form: simple lines, and honest materials.
 On the Boards
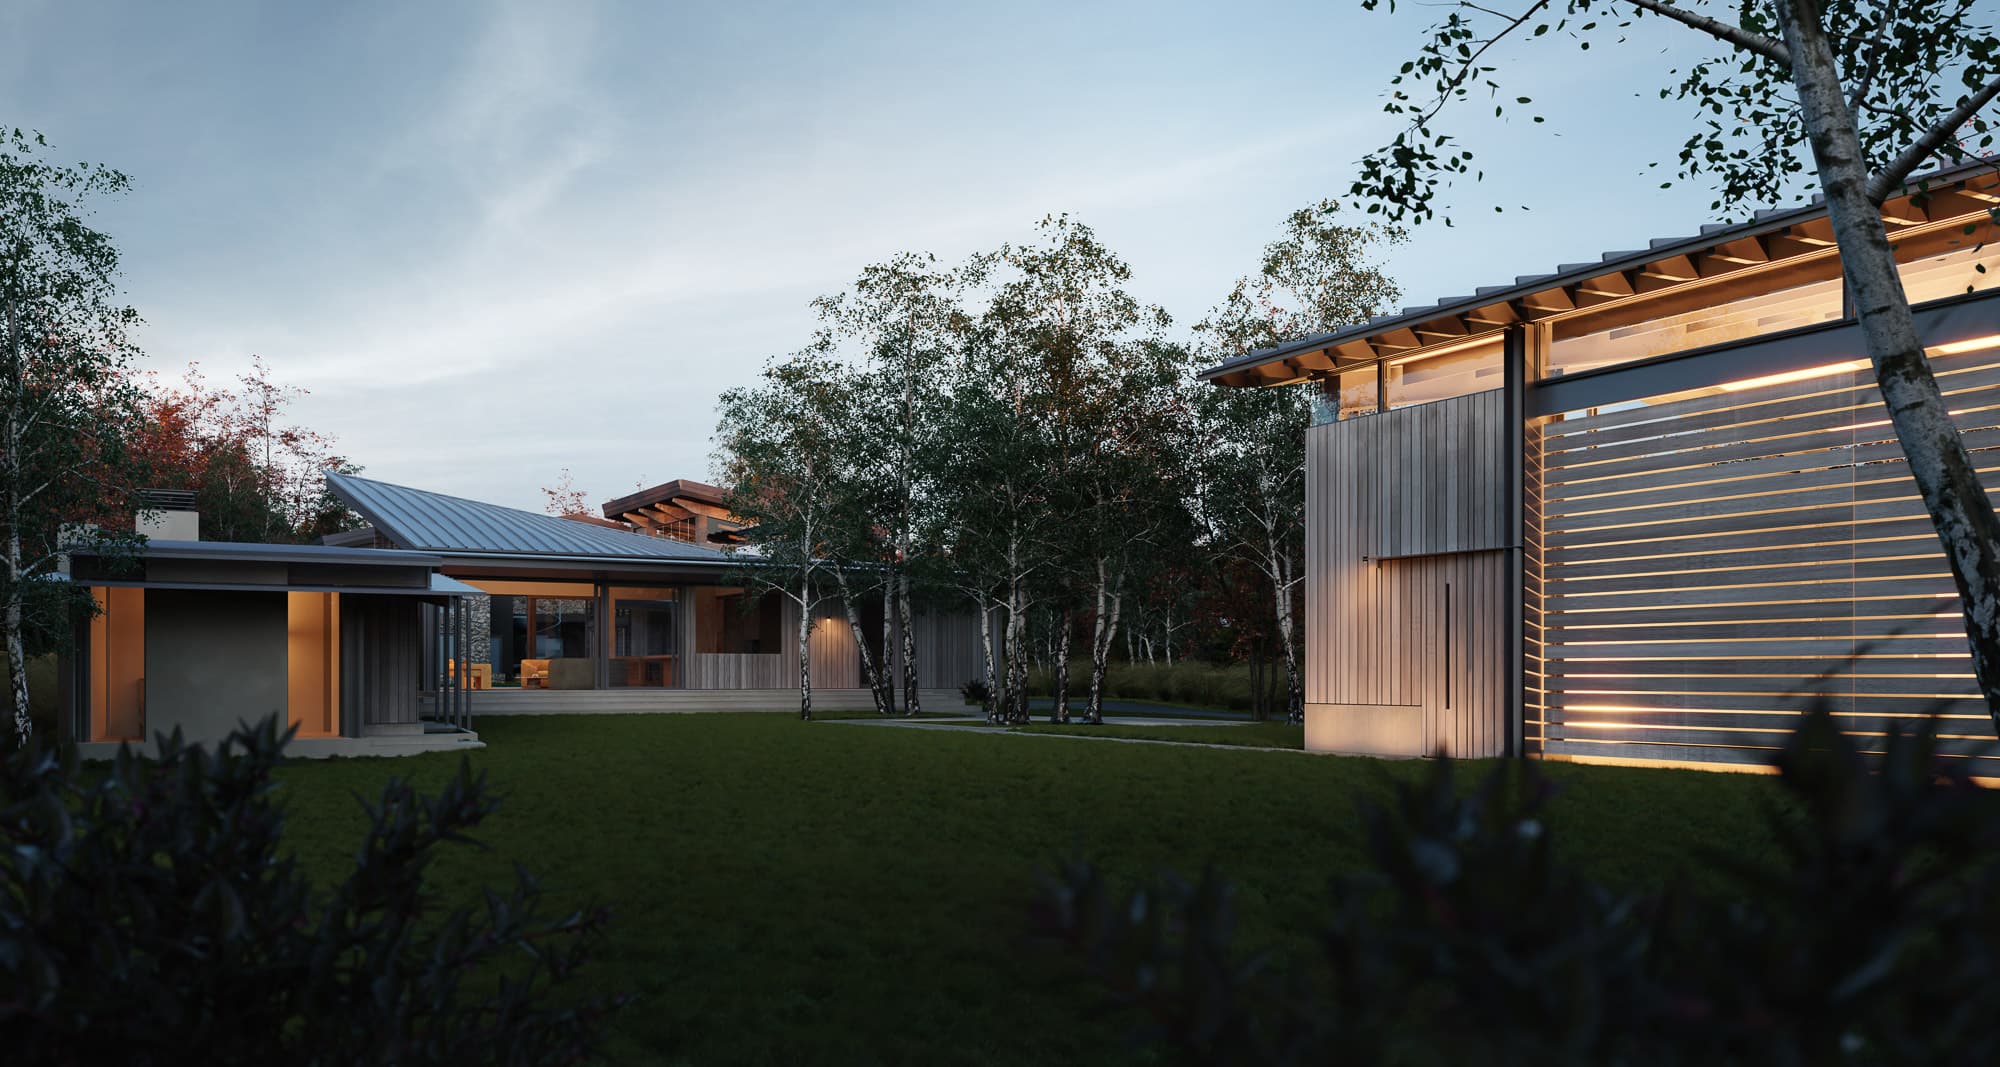
Pool House
A freestanding pool pavilion in Sun Valley with precise geometry, site-responsive in its orientation. Deep overhangs and louvered screens dissolve the line between interior and terrace, framing the pool, fireplace, and birch grove beyond.
 Commercial
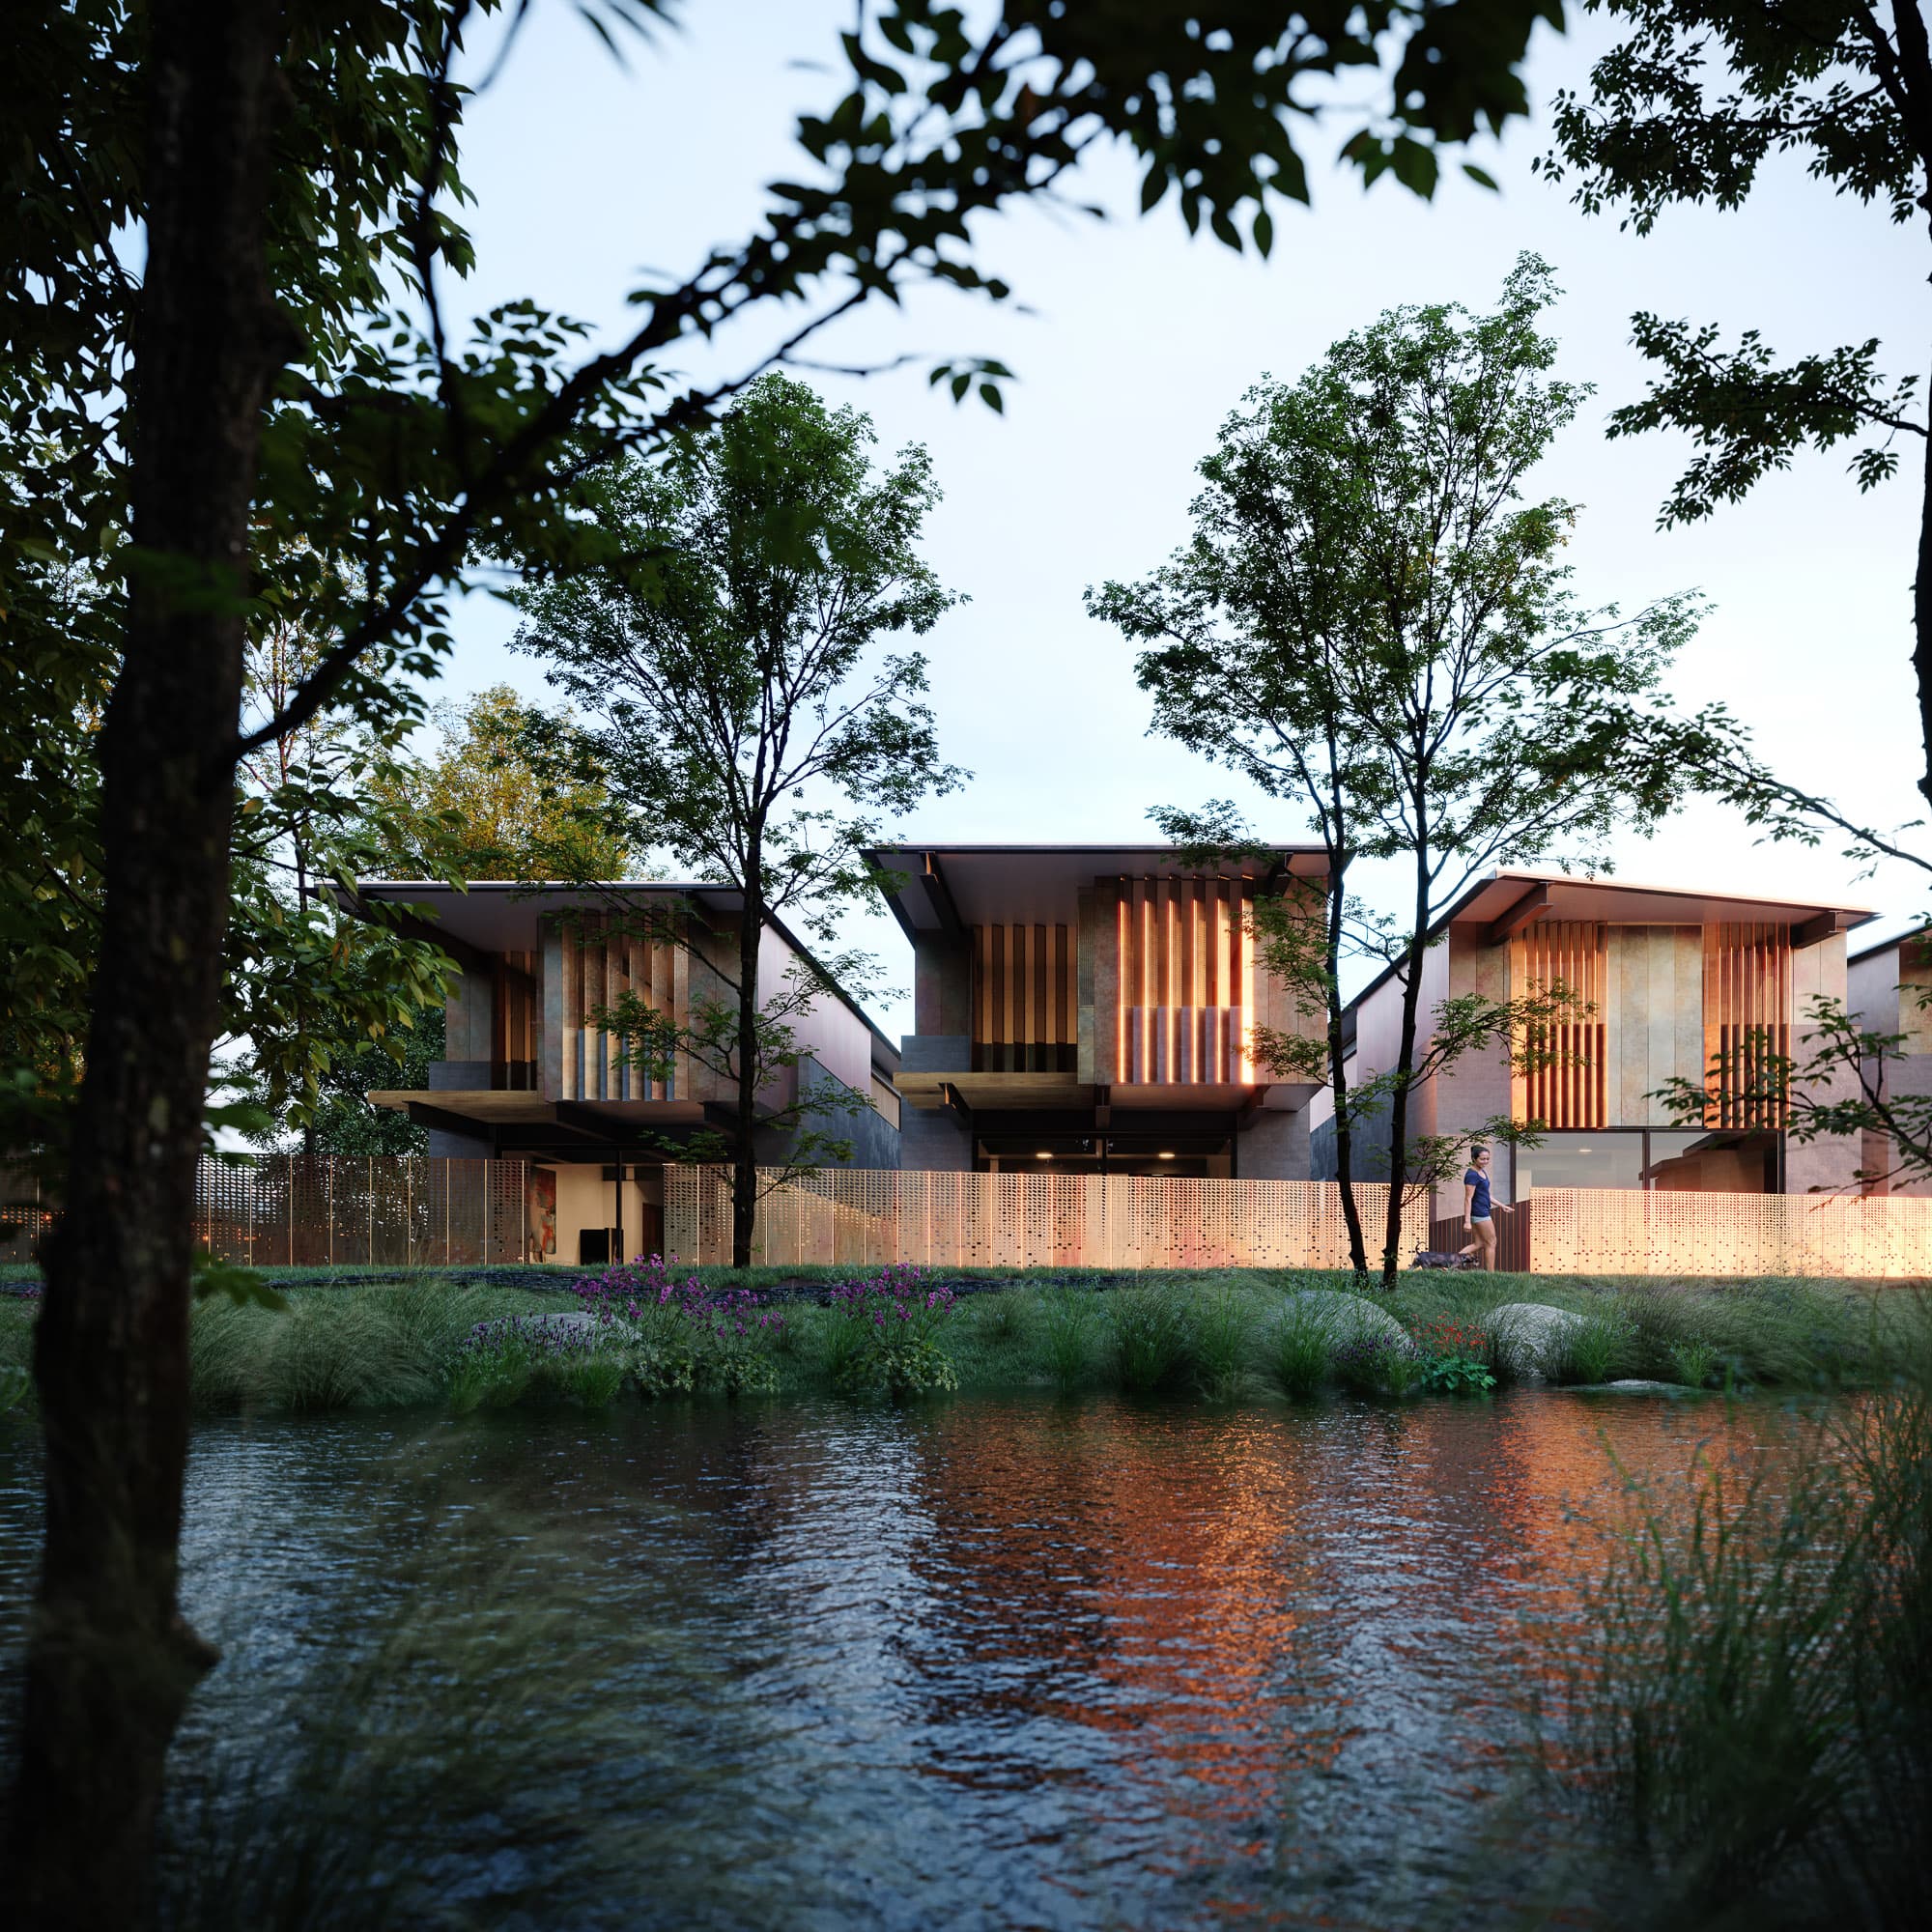
Boise Avenue
A solar-powered micro-community in East Boise comprising five single-family homes, each oriented toward iconic views of the Boise Foothills and the canal running through their backyards. Patinated brass, industrial CMU, and warm cedar create a distinctive material palette that balances durability with warmth.
 Commercial
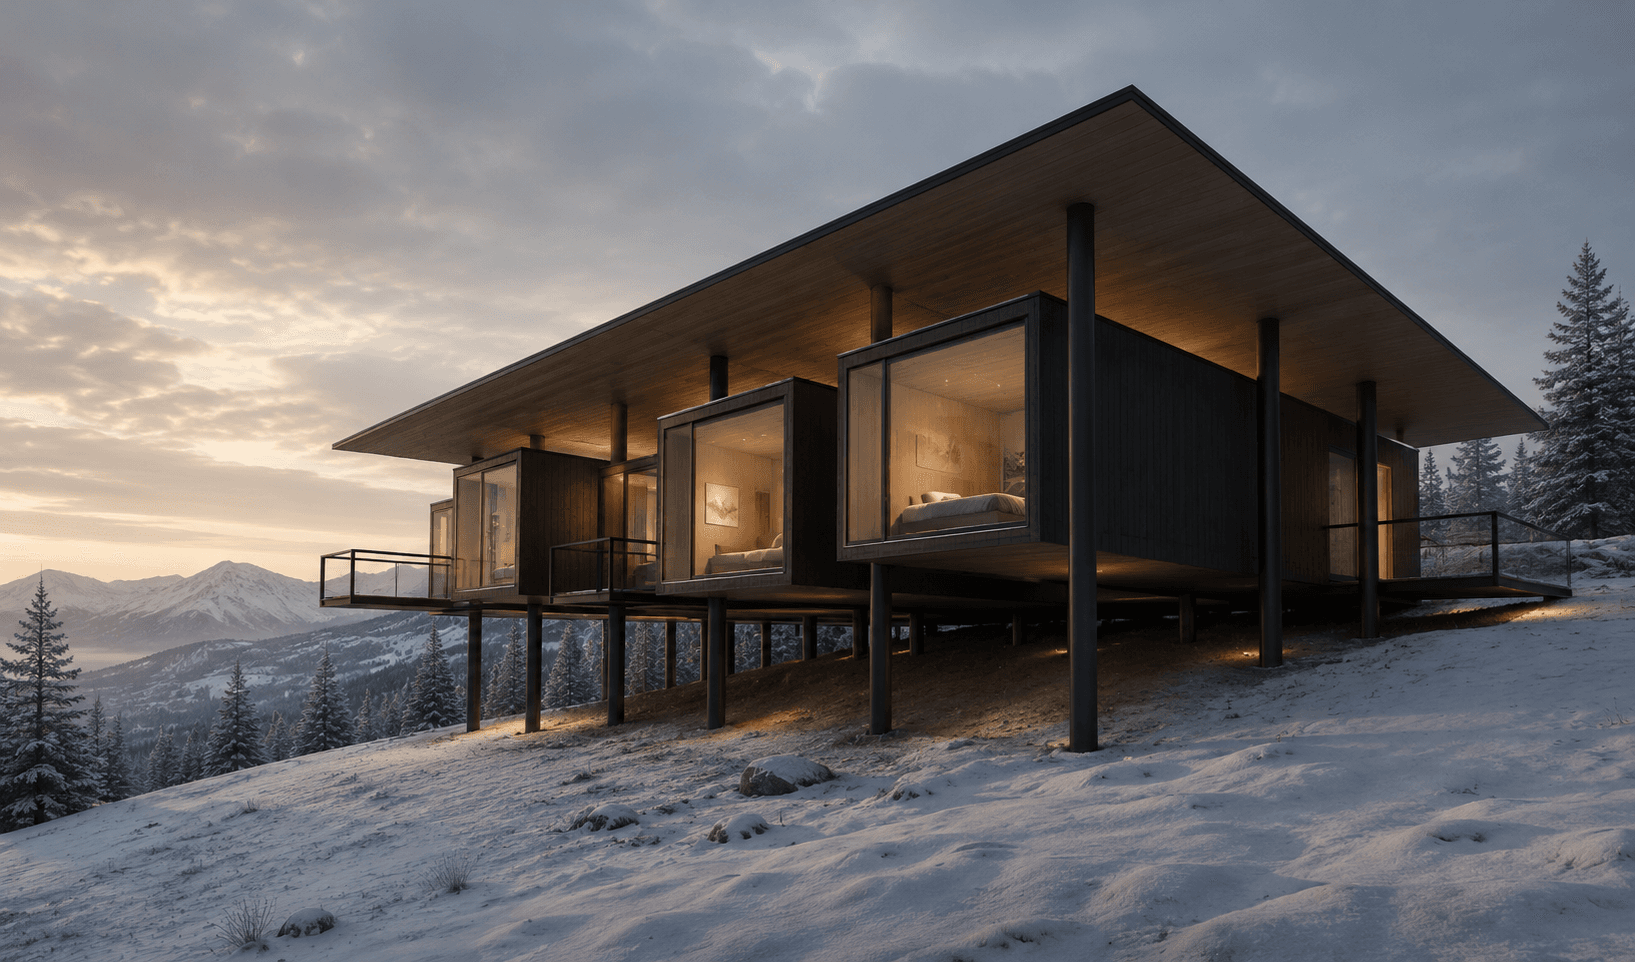
Bluewood Landscape Hotel
Set within Washington's Blue Mountains, Bluewood transforms an independent ski hill into a year-round landscape hotel shaped by skiing, hiking, biking, wellness, food, and gathering. A collection of small, self-sufficient architectural outposts rests lightly within the forest—responding to topography, snow, sun, and views while creating a raw and memorable mountain experience.
Select Work
Balsam
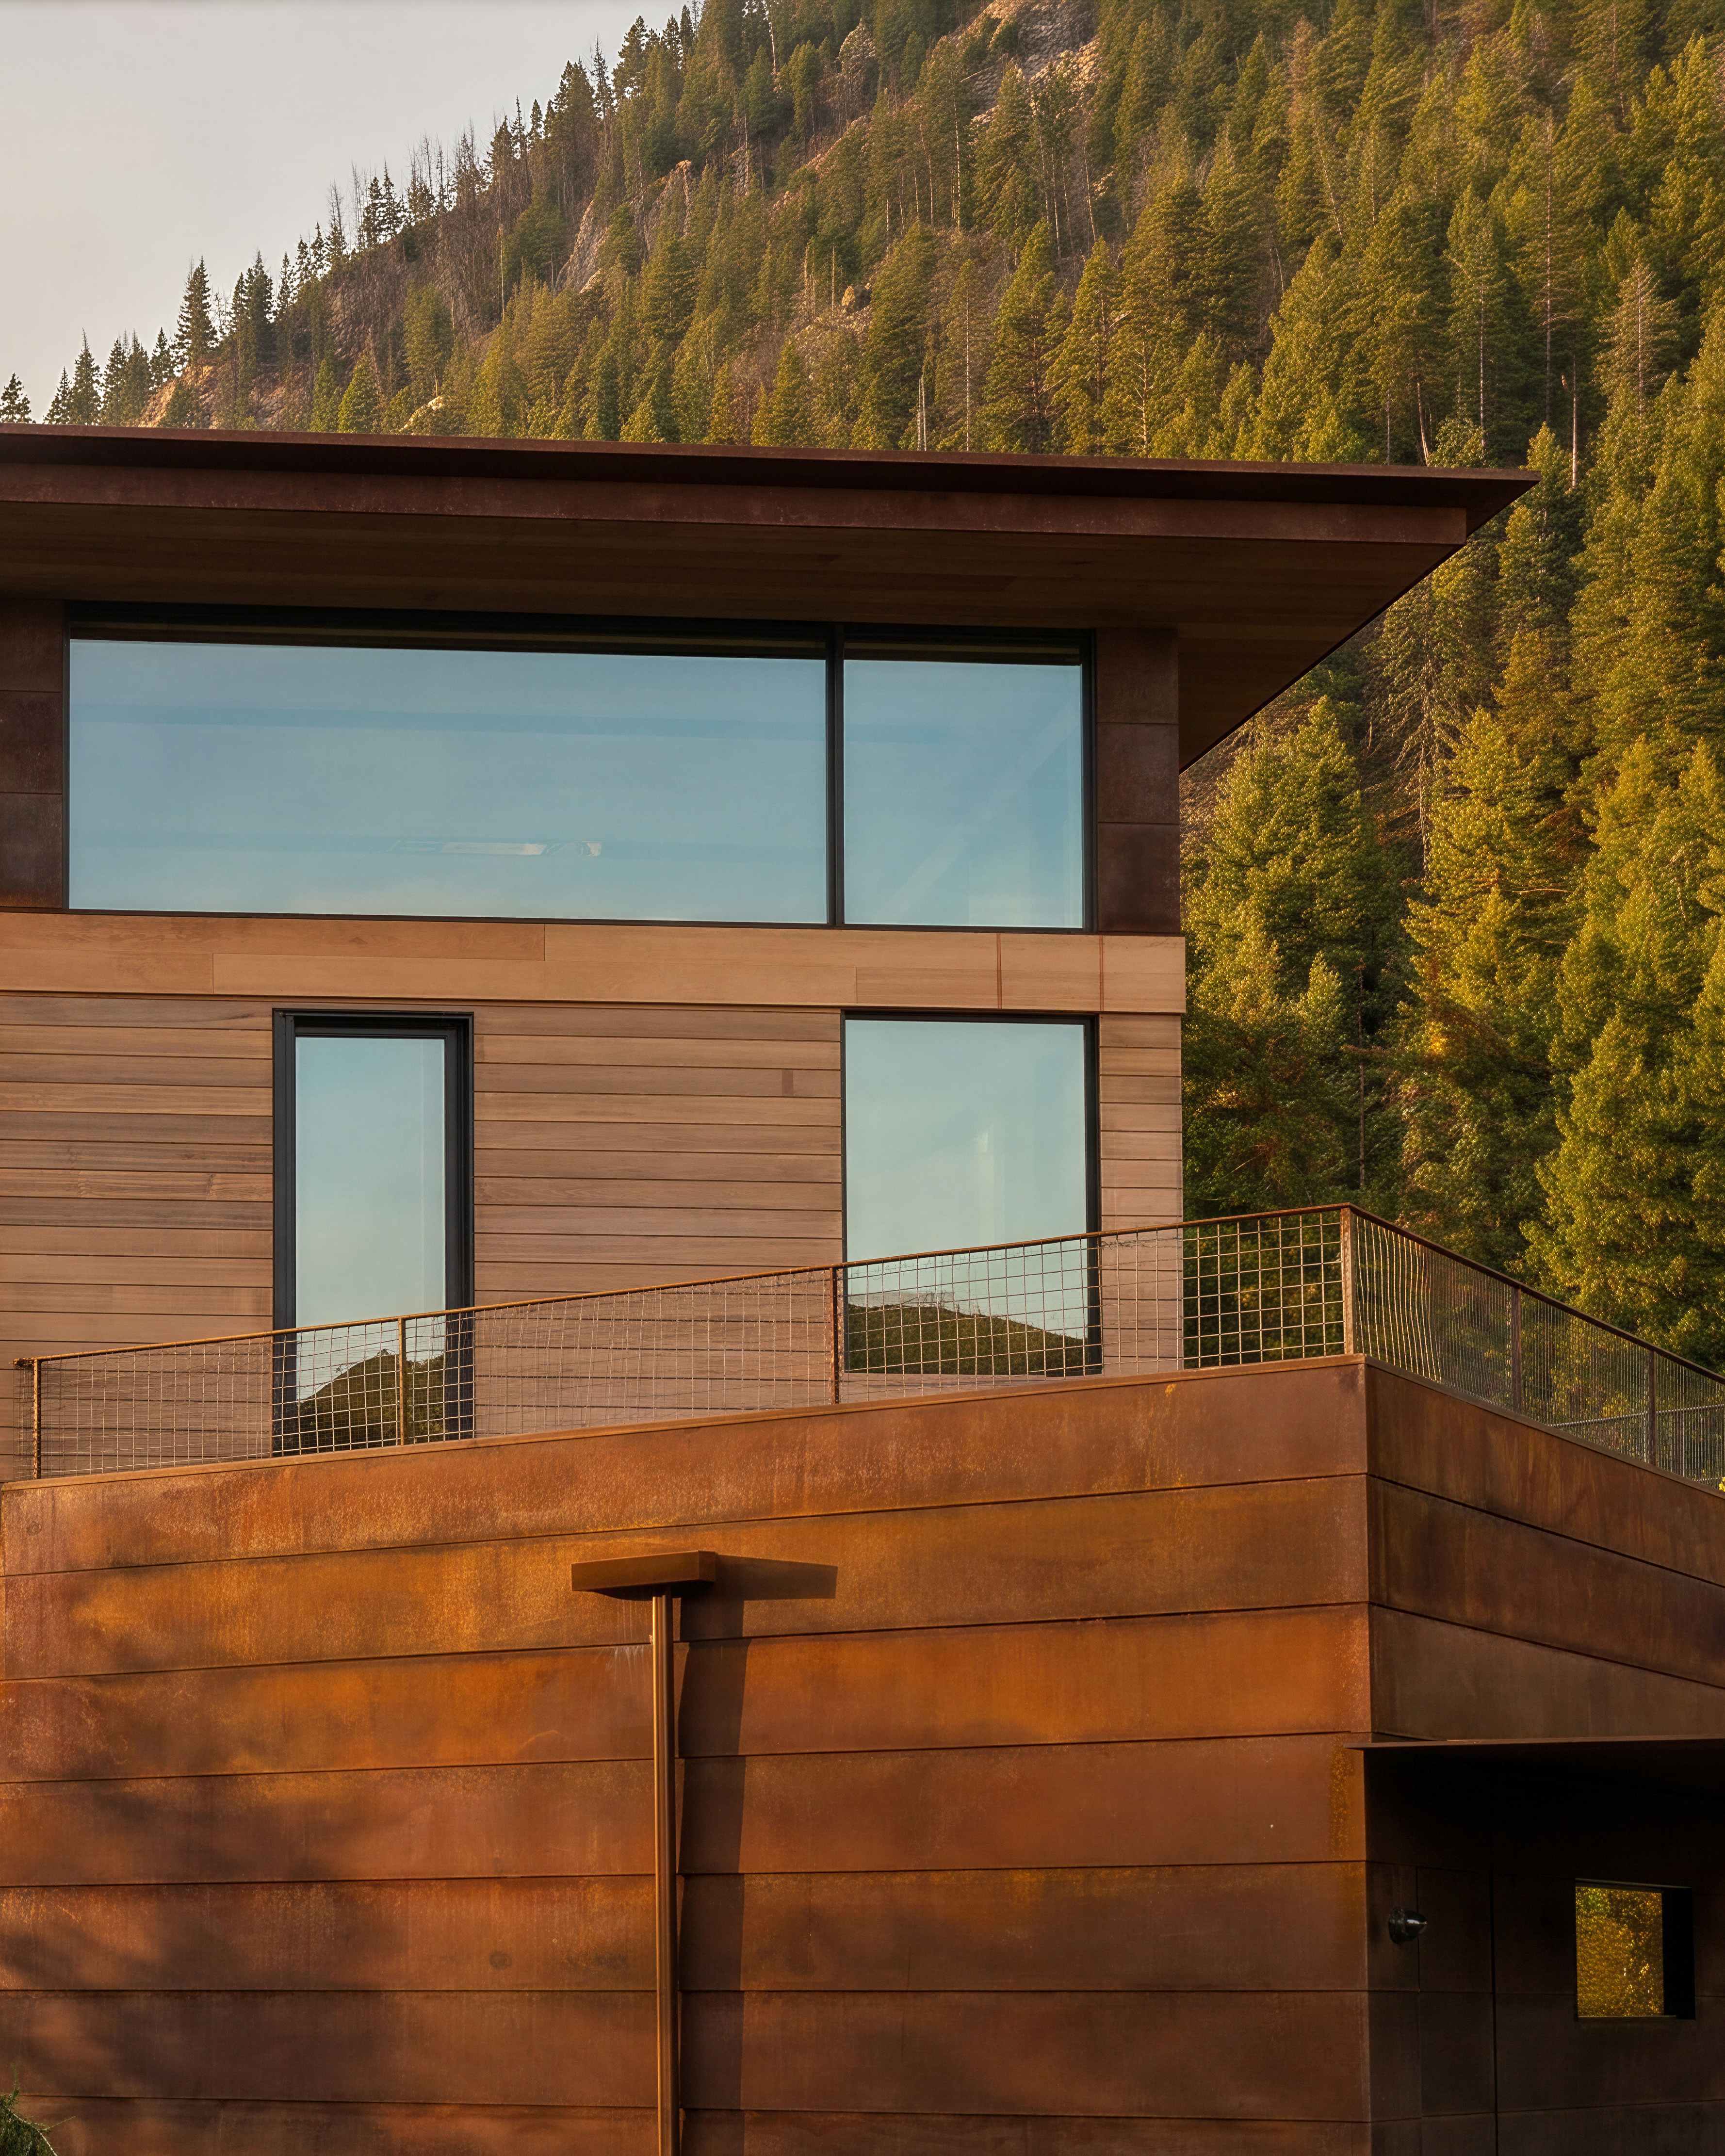
Organized around the stream that runs through the property, with primary living spaces positioned to frame the water as a constant presence rather than an incidental view.
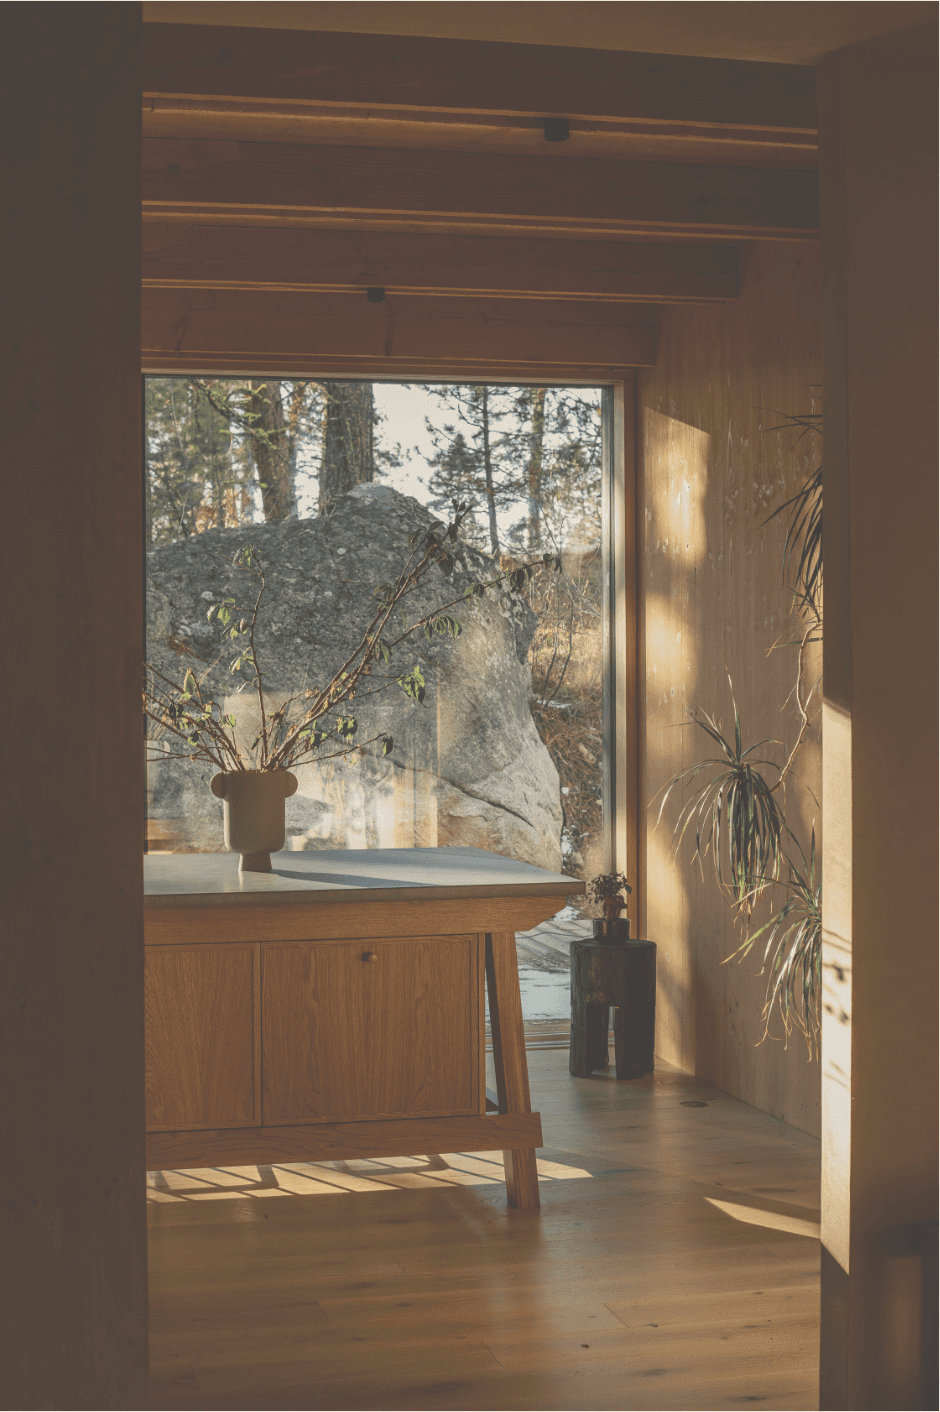
the overlook
A hillside sanctuary where indoor and outdoor spaces merge seamlessly, framing panoramic views through carefully orchestrated apertures.
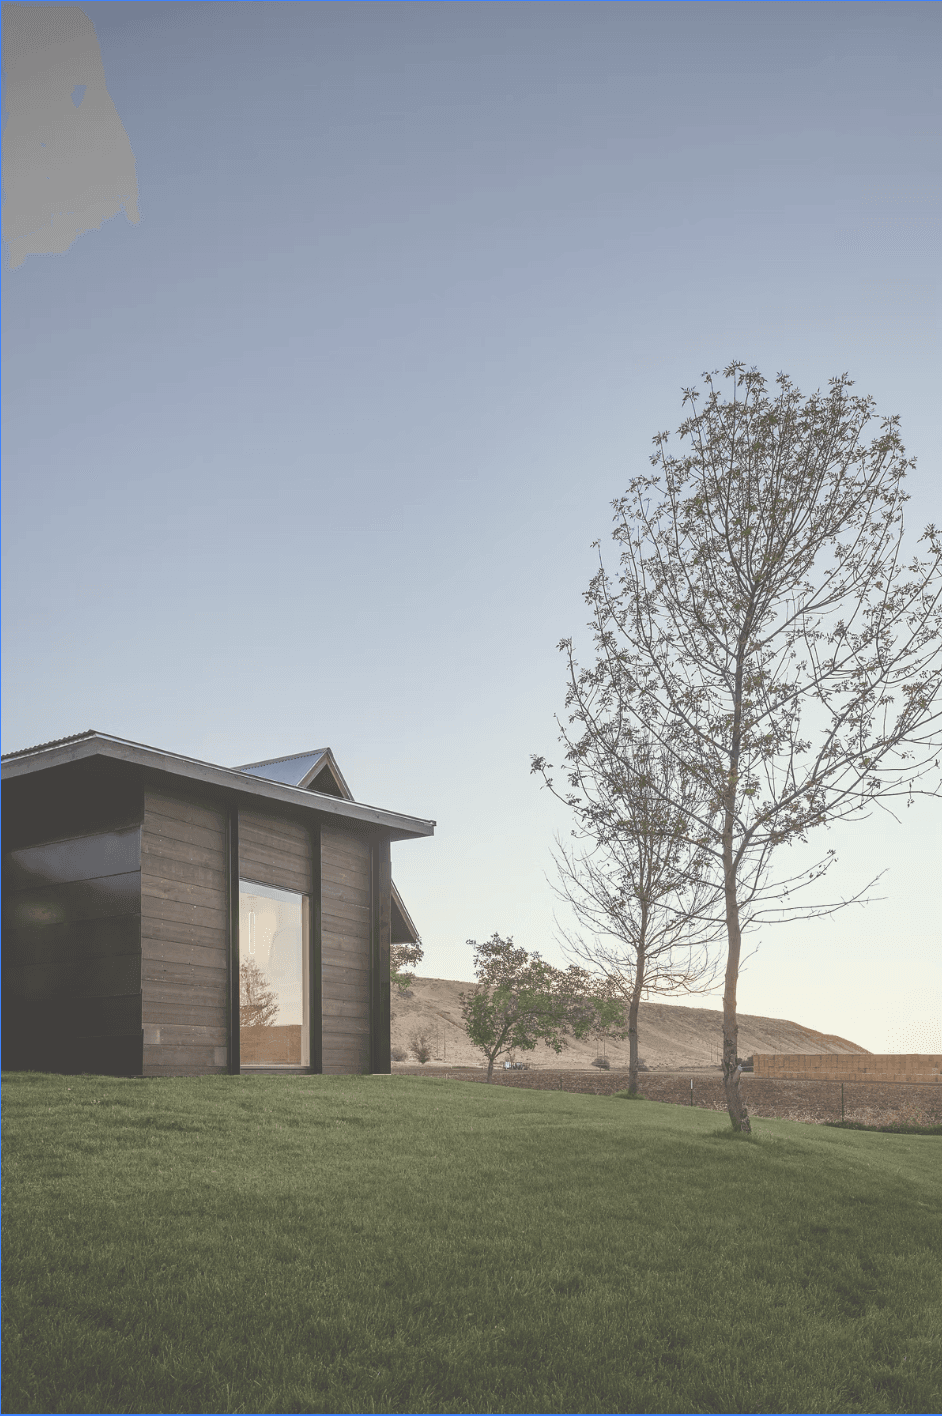
Double R 2.0
Agrarian geometries reinterpreted through a contemporary lens - the firm's own design principles applied to its own ground.